
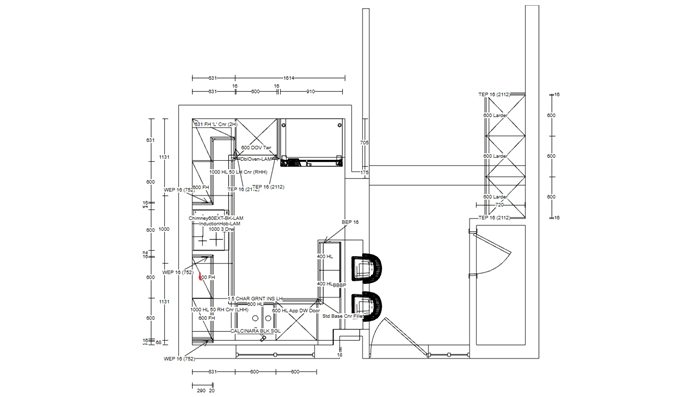
Measuring the room
- Measure every wall in three places. Take each wall's length near the floor, at worktop height and near the ceiling. Walls are rarely straight, and the shortest measurement is the one that counts.
- Mark everything on the walls. Windows (and their sill height), doors and which way they open, radiators, the boiler, the stopcock, the soil pipe, sockets and switches. Most planning mistakes come from something that was left off the drawing.
- Check the ceiling height. Tall larder units and fridge housings are built lying down and then tilted up into place. The unit needs enough room to swing upright without hitting the ceiling, so check the height before you choose tall units.
The parts planners forget
- Corners. Where two runs of units meet, drawers and doors can hit each other's handles. A corner filler, usually a narrow strip, gives them room to open. Check that every corner on your plan has one.
- End panels, fillers, plinths and cornice. Any cabinet side you can see needs an end panel. Gaps against walls need fillers. Plinth comes in set lengths, and cornice or pelmet trims are easy to miss. Ordering these later can mean weeks of waiting with the job half done.
- Handles and hinges. Some kitchens come without handles, and some doors need a particular hinge to open fully next to a wall or an appliance. Have everything delivered together.
Worktops
- Know where the joints will be. Laminate and wood worktops come in set lengths. On a long run or an L-shape, ask where the joints will fall, and avoid a joint right next to the sink.
- Plan the time for stone or quartz. Stone and quartz worktops are usually templated once the units are in, then made and fitted later. You may live with a temporary top for a while, so build that into your plans.
Sink, hob and the services
- Check the sink can drain. The waste pipe needs a steady slope to the drain. Moving the sink a long way from where it was can be fine, but check it before you commit. Keep the dishwasher and washing machine close to the sink, because they share the water and waste.
- Check the cooker and hob supply. Electric ovens and hobs usually need their own cooker circuit, so check yours can take a new one. Moving or connecting a gas hob or cooker must be done by a Gas Safe registered engineer.
Appliances and delivery day
- Match the appliances to the housings. Integrated fridges, ovens and dishwashers have exact sizes and need airflow through the plinth and housing. For a freestanding American fridge-freezer, check the width, the depth and the room the doors need to open.
- Check the delivery before you sign. Count the boxes against the delivery note and look for damage straight away, because suppliers often set a time limit for reporting it. Store flat-pack boxes in a dry room, not a damp garage, and keep worktops flat.
Send us your plan before you order. We fit kitchens from IKEA, Howdens, B&Q, Wren, Magnet and online suppliers. Send the plan and a few photos of the room on WhatsApp, and Amir will check it against the room, including the corners, fillers, worktop joints and where the pipes and cables can go. It's much easier to fix a drawing than a delivery.
What happens on fitting day
Empty the old cupboards before we arrive and decide on handle positions and any extra sockets beforehand. We take the old kitchen out, sort the walls, floor and services, then build, fit, level and finish the new one, with laminate and wood worktops cut and sealed on site. You'll know in advance which days the water or power will be off.