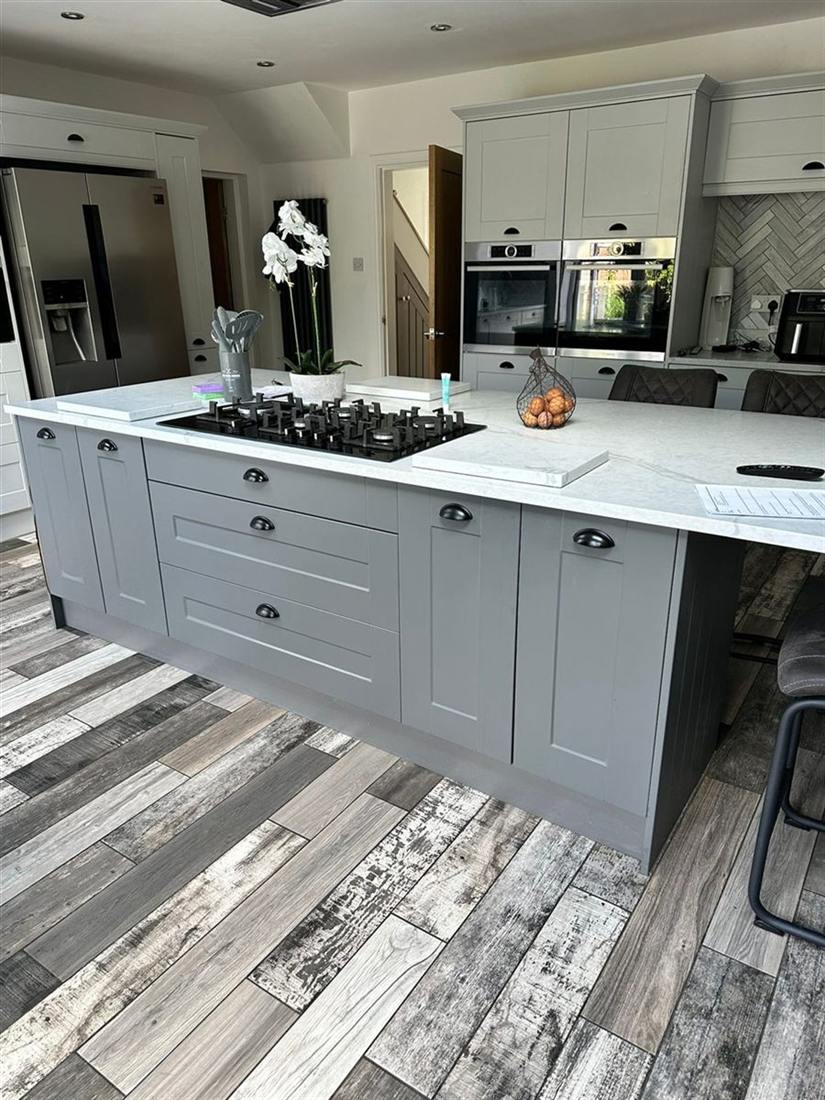
Kitchen fitting · Bury & Greater Manchester
A new kitchen without juggling five different trades.
We strip out the old one, sort the walls, floor and services, then fit and finish the new one. It's one team and one agreed price, and Amir is on the end of the phone throughout.
Free quotesFit only, or supply & fit9.84/10 on Checkatrade
Two ways to a better kitchen
Replace it, or rescue it
Not every kitchen needs ripping out. We'll look at yours and tell you straight which of these makes sense.
Before & after
The same rooms, before we started and after we left
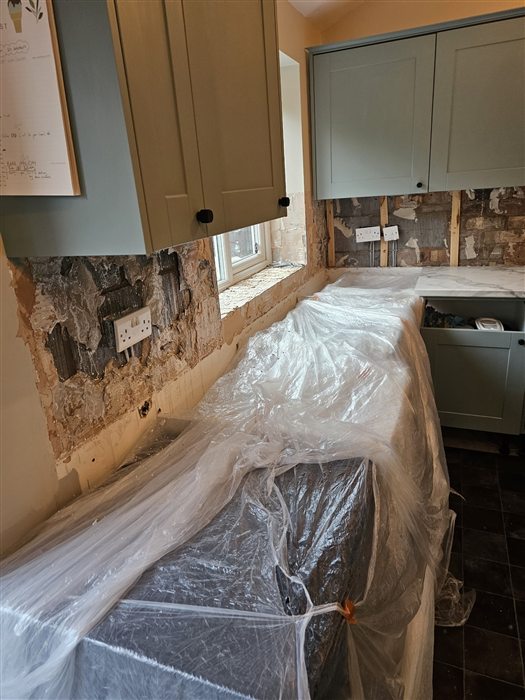
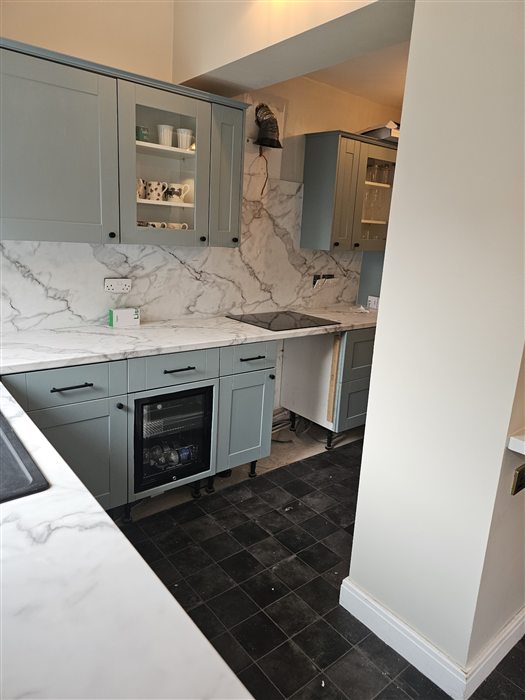
Protected while we work
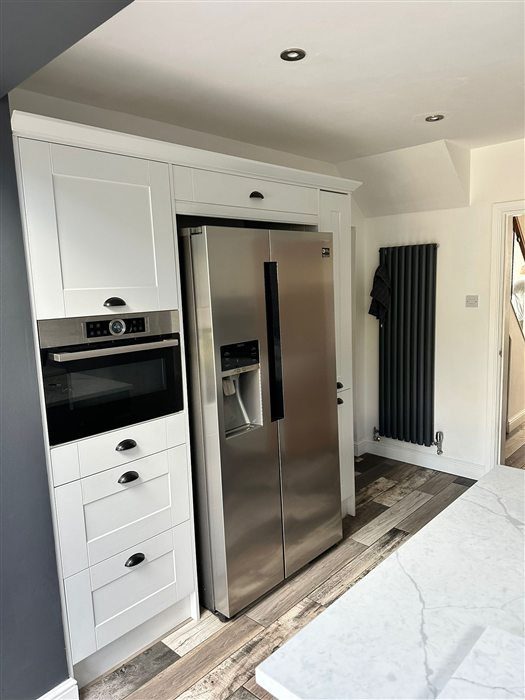
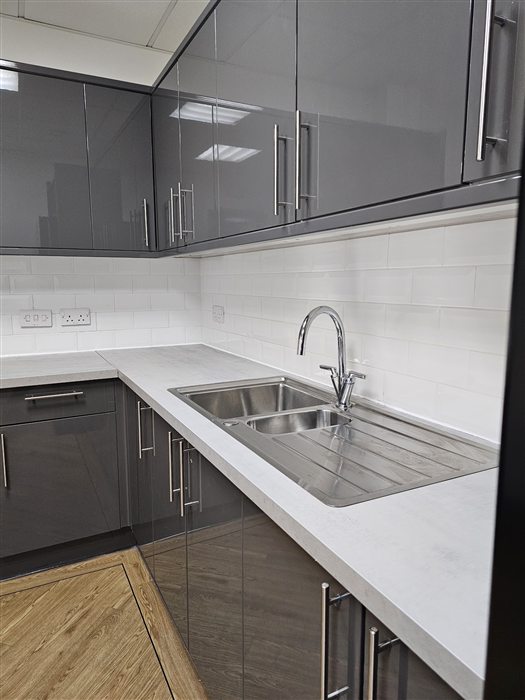
Units wrapped while the old tiles came off, then a marble-effect worktop and matching splashback went in.
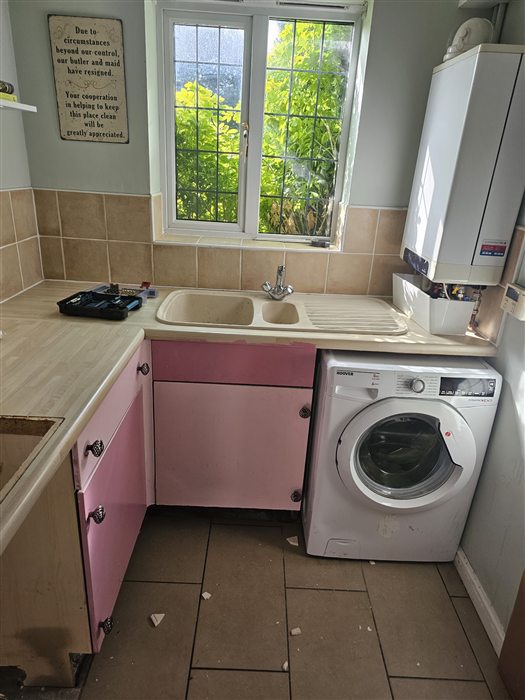
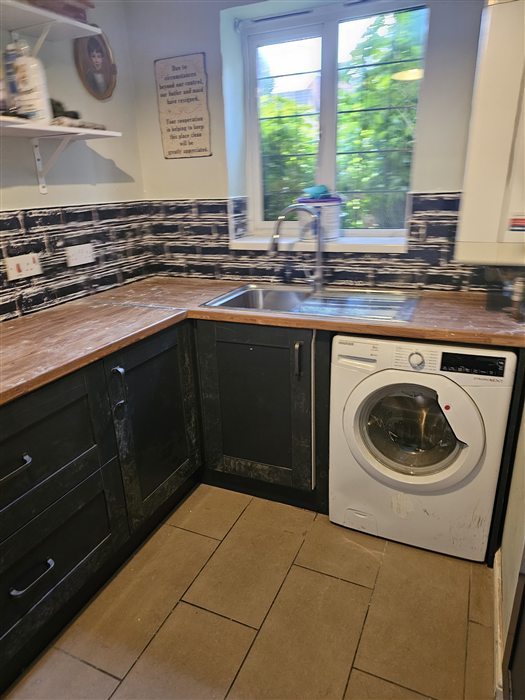
Same footprint, new kitchen
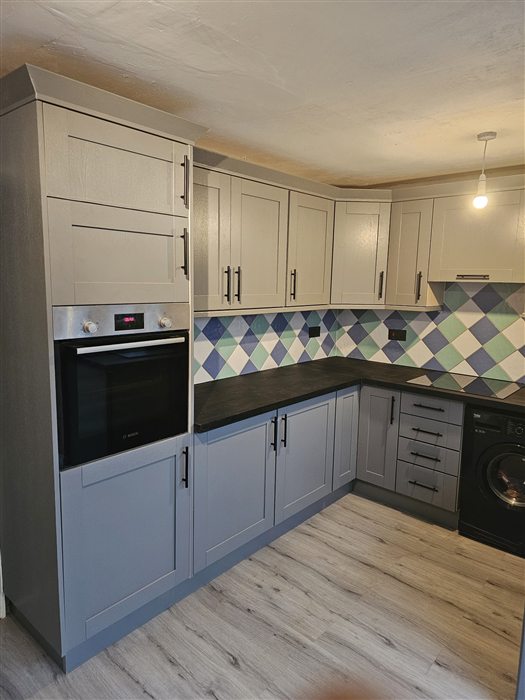
Sink and washer stayed put. Navy shaker units, an oak-look worktop and dark metro tiles went in around them.
Planned before it's ordered
See your kitchen before you pay for it
Amir measures the room himself and works out the layout with you: where the sink sits, which way the doors open, what fits in the corner.
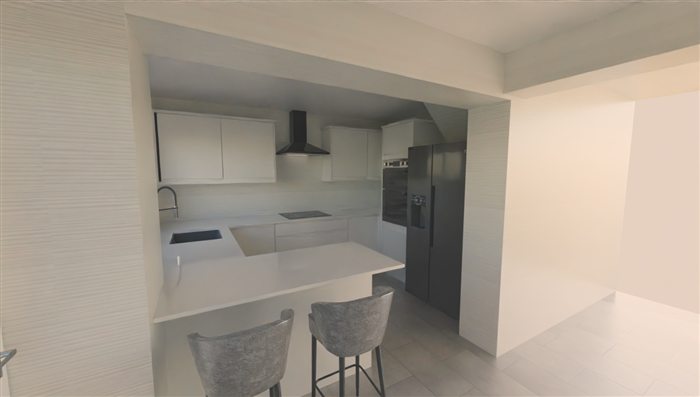
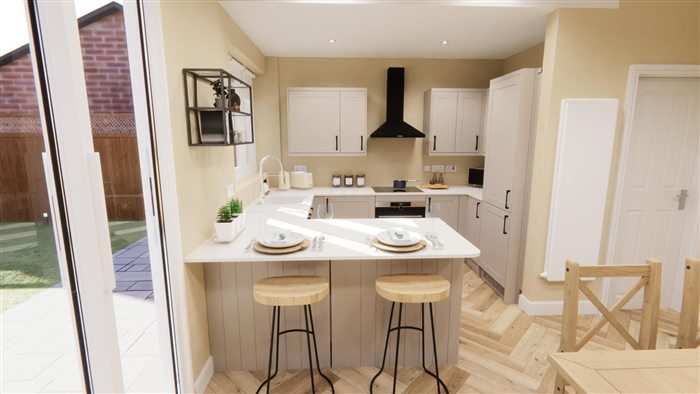
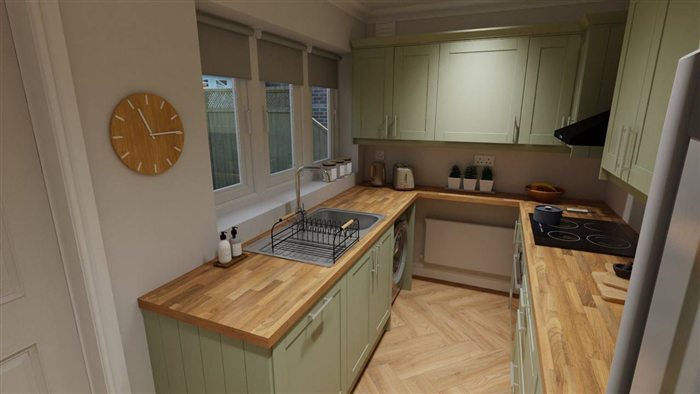
On bigger jobs that becomes a scaled floor plan and a 3D visual, so you can spot a problem while it's still a drawing. Customers also mention the other side of this in their reviews: being shown where money can be saved, like keeping units that are still sound or using an offcut of worktop as an end panel.
Book a measure-up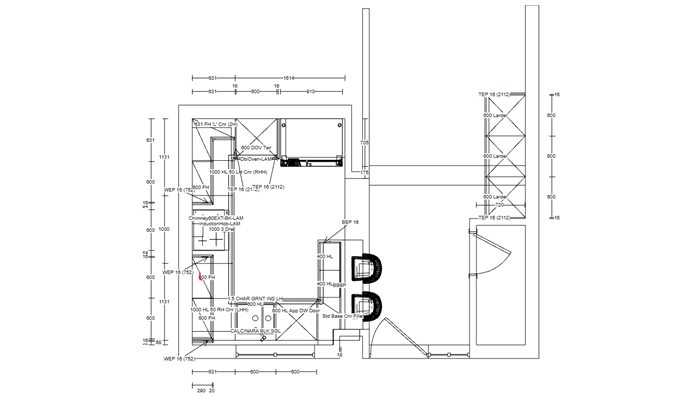
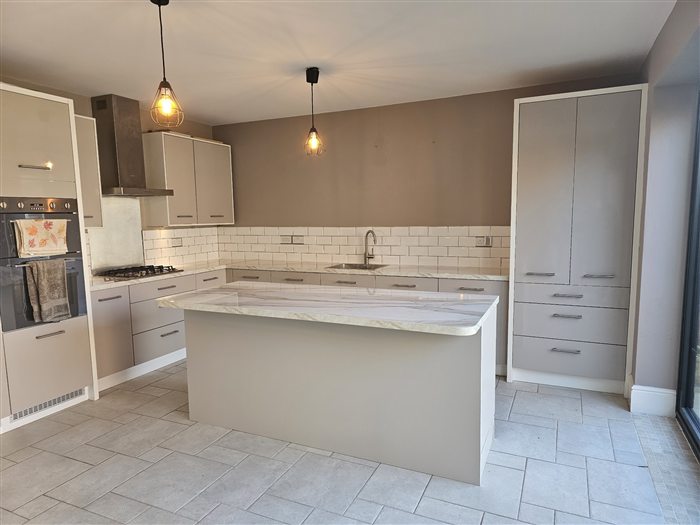
Why our kitchens last
Anyone can hang a door. The difference is underneath.
We've been called out to kitchens where a sink was never sealed and water slowly ruined the cabinet below, and to an integrated fridge failing because nobody left it room to breathe. Those jobs shaped how we fit ours.
Every cut-out sealed
Sink, hob and pipe holes are sealed before anything is fitted, so water can't creep into the chipboard.
Ventilation planned in
Integrated appliances get the airflow the manufacturer asks for, through vented plinths and housings.
Scribed to the walls
Panels and fillers are cut to the real shape of your room, so there are no gaps filled with a tube of sealant.
Levelled as one run
Base units are levelled together before the worktop goes on, so doors line up and drawers close properly.
What happens, in order
How a kitchen job runs
Photos & a chat
Send a few photos on WhatsApp and tell us what you're after.
Measure-up
Amir visits, measures and talks through the options. The quote is free.
Plan & agree
Layout, materials and one clear price, all agreed before anything is ordered.
Strip-out & fit
Old kitchen out, services and walls sorted, new kitchen fitted, tiled and floored.
Finish & check
Sealant, trims and adjustments, then a walk-round with you before we sign off.
Kitchen questions
What people usually ask first
Either works. We can supply and fit, or fit a kitchen you've bought yourself from a supplier such as Wren, Howdens, B&Q or IKEA, including assembling flat-pack units. If you're buying your own, send us the plan before you order and we'll check it works in the room.
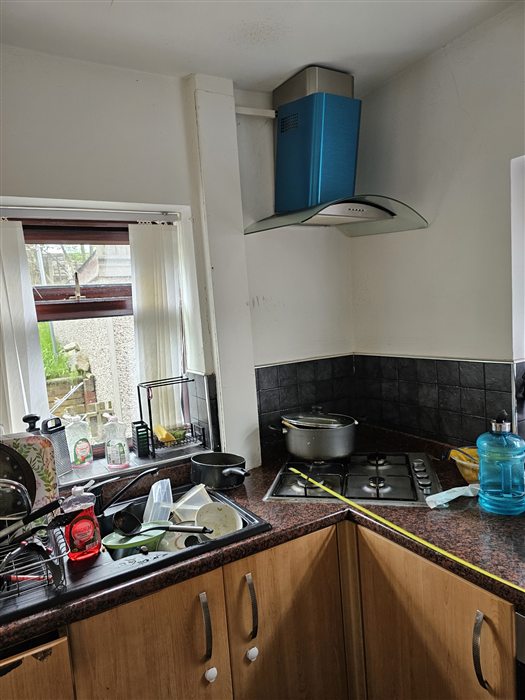
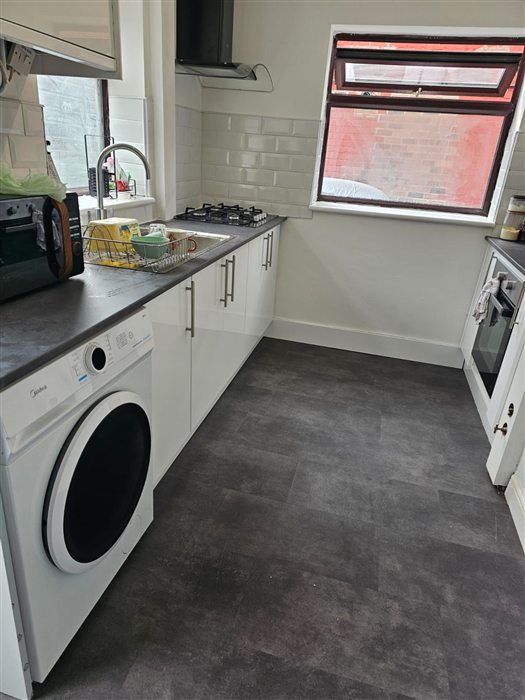
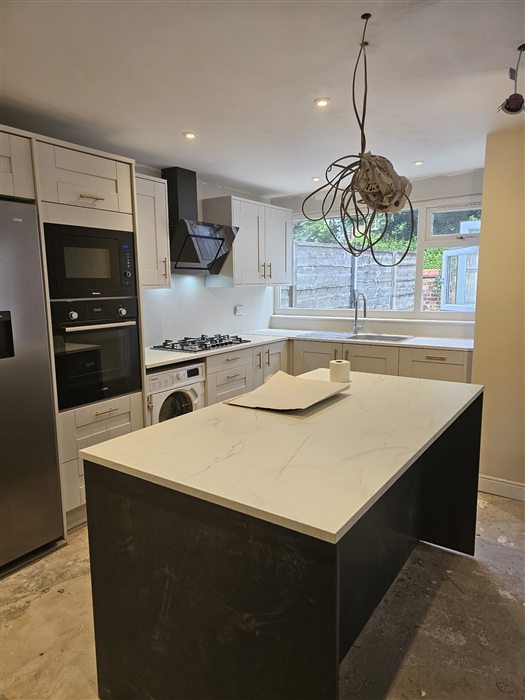
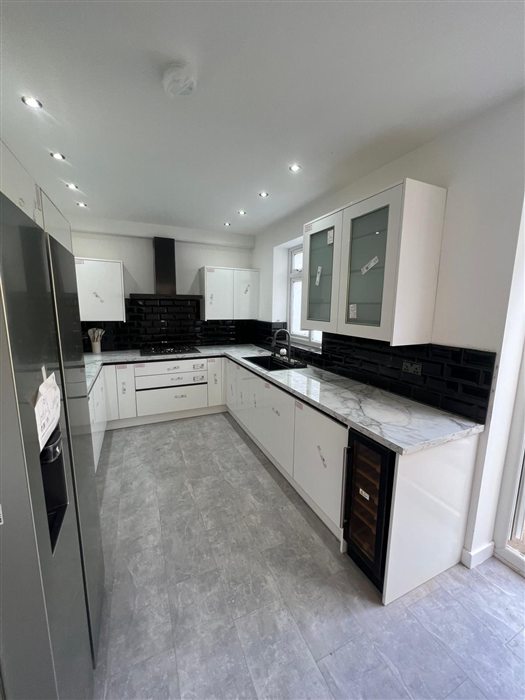
Galley kitchen, stripped back to the brick
Old units and tiles out, walls made good, then white gloss units, a dark worktop, metro tiles and new flooring.
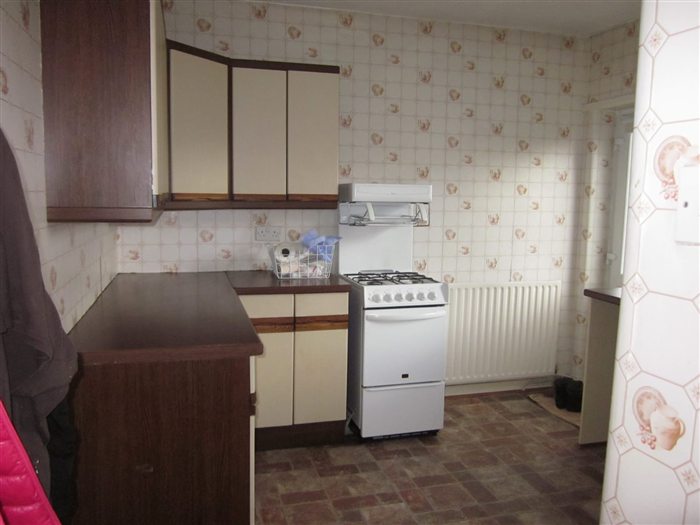
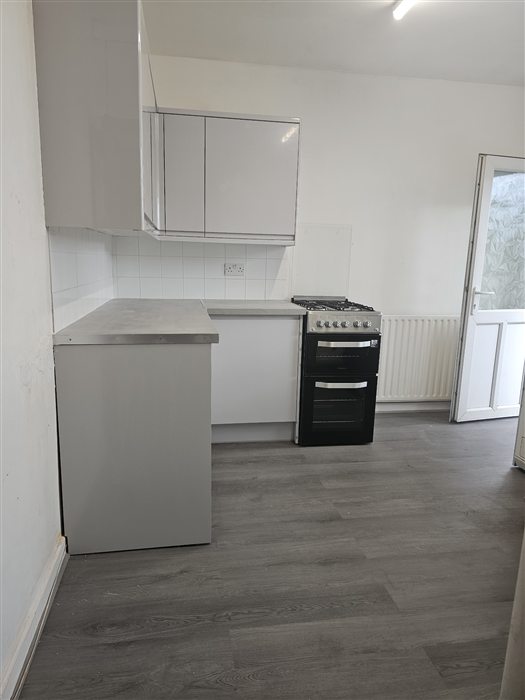
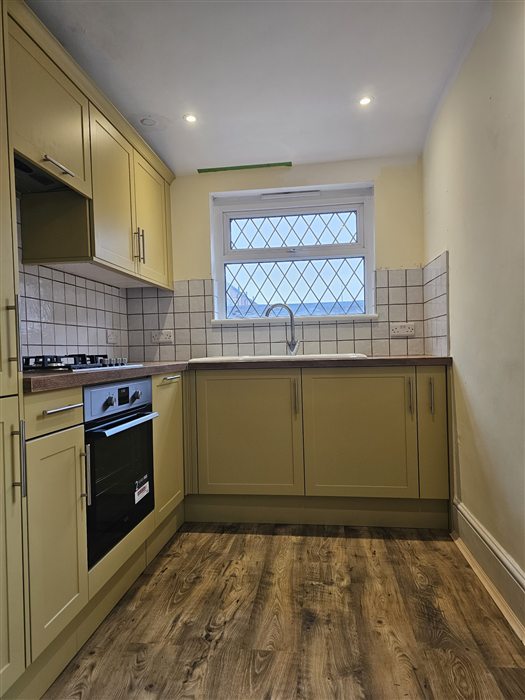
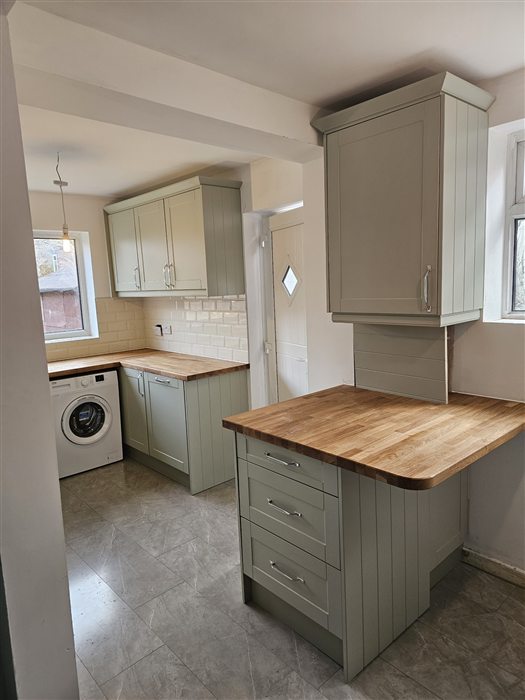
From wallpaper and brown doors to clean and bright
Same room, same cooker position. Everything else is new.
It depends on how much is changing. A straightforward replacement in the same layout is a matter of days, not weeks. Moving plumbing, re-plastering walls or re-laying floors adds time. You'll know the expected timescale before we start.
Yes. The joinery, plastering, tiling and flooring are done by our own team, and we organise the plumbing and electrical work, so you have one point of contact and one agreed price for the whole kitchen.
Yes. We measure the room and work out a layout with you, and for bigger projects we produce a floor plan and 3D visual so you can see it before anything is ordered.
Often, yes, and it can save a lot of money. If the carcasses are solid and square, new doors, worktops, handles, plinths and a splashback can change the room completely. We'll tell you honestly whether your units are worth keeping.
It depends on the size of the room, whether you're supplying the kitchen, and how much building work is involved. The quickest way to get a figure is to send photos and rough measurements on WhatsApp. Quotes are free.
Only for part of the job. We'll tell you which days the water or power will be off, and we reconnect the essentials as early as we can.
We're based in Bury and work across Greater Manchester, including Whitefield, Heywood, Middleton, Salford, Stockport, Sale, Altrincham, Didsbury and Chorlton. See the full list.
Thinking about a new kitchen?
Photograph it from the doorway and each corner, and send the pictures to Amir on WhatsApp. That's enough to start.